Wind Uplift on Rooftop Paver Decks: When Your Project Needs a Restraint System
A rooftop paver deck can perform flawlessly for a decade and then fail in a single afternoon. Not because the pavers wore out, but because wind found a condition nobody designed for. Here is how wind actually behaves on a roof, when your project needs a restraint system, and what belongs in the specification so the question never gets tested on your building.
Why wind behaves differently forty feet up
Most people picture wind as horizontal force, something that pushes against a wall. On a roof, the more important force points straight up.
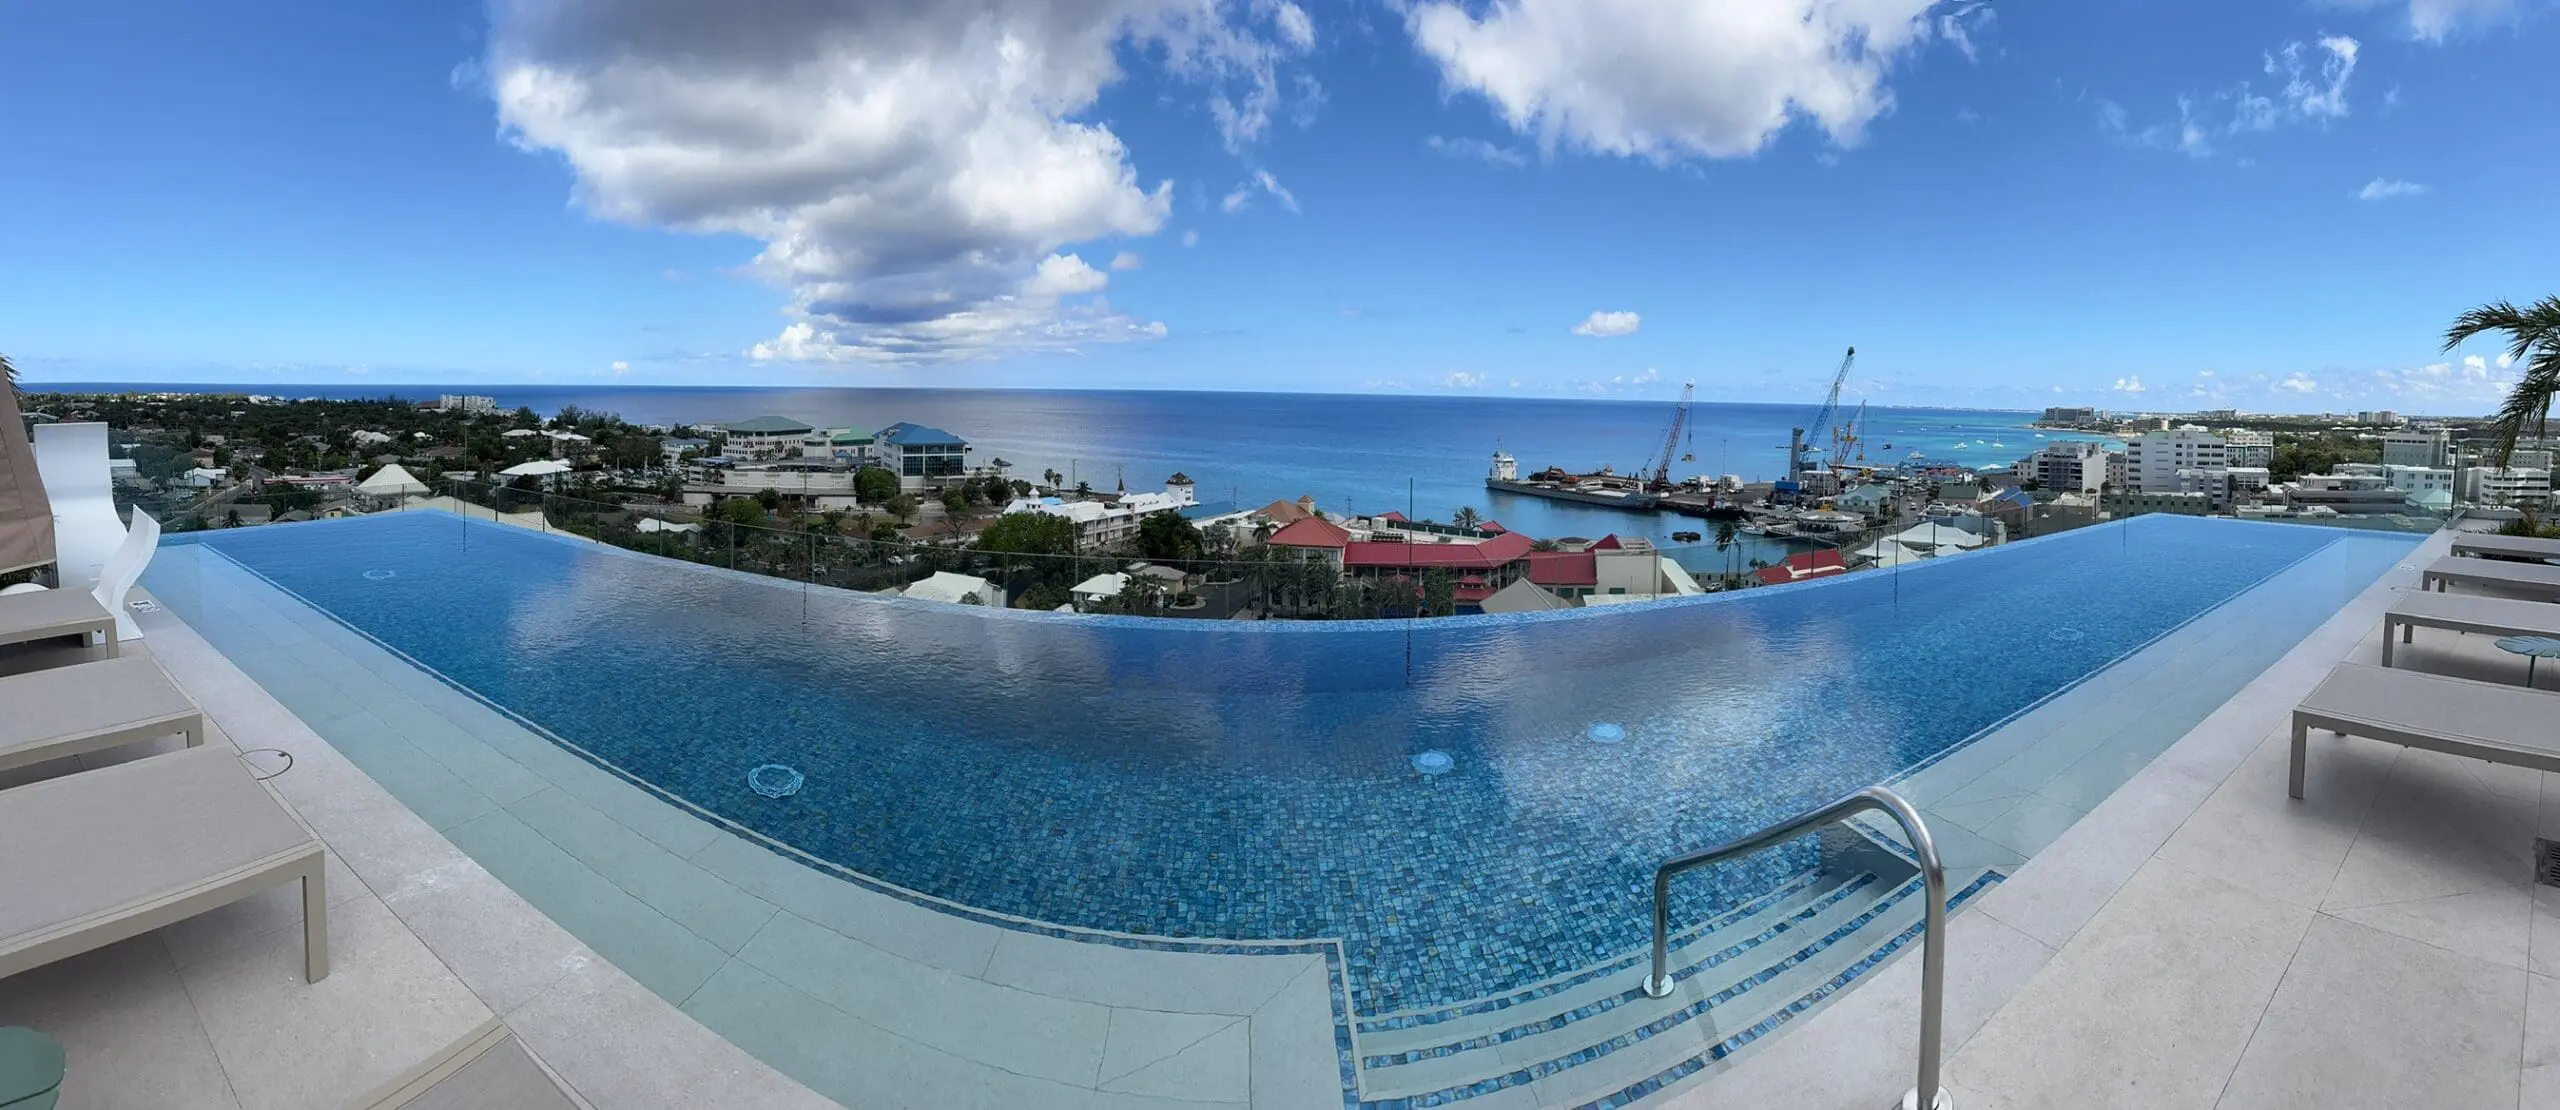
As wind moves across a building it has to go around and over it. Air accelerating over the roof edge separates from the surface and forms zones of low pressure, and low pressure above a surface means suction pulling upward on everything sitting there. The taller the building and the more open the surroundings, the stronger that effect gets. A courtyard paver installation at grade and the same pavers on the twentieth floor of a waterfront tower are two entirely different engineering problems.
This is why a paver that has never moved an inch on a residential patio can become a genuine hazard on an exposed rooftop terrace. Nothing about the paver changed. The forces acting on it did.
The three zones every roof has
Wind pressure is not uniform across a roof, and this catches people out more than any other single fact. Structural engineers divide roofs into zones, and the design pressures differ substantially between them.
| Zone | Where it is | What happens there |
|---|---|---|
| Field | The broad interior of the roof | The lowest uplift pressures. This is where a system is most likely to be fine on weight alone. |
| Perimeter | A band along every roof edge | Meaningfully higher uplift than the field. Airflow separates at the edge and suction increases. |
| Corner | Where two edges meet | The highest pressures on the roof, often by a wide margin. Corners are where failures start. |
The practical consequence: a paver assembly can be perfectly adequate in the middle of the roof and inadequate twenty feet away at the corner. Designing the whole deck to the field condition is one of the most common and most expensive mistakes in rooftop amenity work, because the fix after installation means going back up with a crane and a crew.
What this means for your drawings. Restraint is not necessarily an all-or-nothing decision across the deck. Many projects restrain corners and perimeters while leaving the field on standard pedestals. Your engineer’s zone map should drive the layout, and that map belongs in the drawing set so the installer knows where the transition happens.
What the code actually asks for
In the United States, wind loads come from ASCE 7, the standard referenced by the International Building Code. It is what your structural engineer uses to convert your project’s specifics into design pressures: geographic location and its associated wind speeds, building height, exposure category based on surrounding terrain, roof geometry, and the zone within the roof.
For the fundamentals of what wind uplift is and how it is measured, see our explainer, What Is Wind Uplift for Roof Paver Patios.
Two things follow from that, and both matter to how you specify.
First, there is no universal answer to “do I need a restraint system.” Anyone who gives you one without asking where the building is and how tall it is, is guessing. A three-story building in a sheltered suburban context and a coastal high-rise in a hurricane region sit at opposite ends of the same calculation.
Second, the determination belongs to the project’s design professional. A manufacturer can tell you how their assembly behaves and supply the documentation for it. Only your engineer can tell you what pressures your roof has to resist. The productive sequence is: engineer establishes the pressures, then the manufacturer confirms an assembly that addresses them, then everyone documents it.
In practice, projects that end up needing restraint tend to share a few traits: hurricane-prone coastal regions, taller buildings, open or waterfront exposure, and any deck where the pavers extend into corner and perimeter zones. If two or more of those describe your project, plan for restraint in the design phase rather than discovering it at plan review.
Why loose-laid works, until it does not
The reason pedestal paver systems are the standard for rooftop decks is that they are loose-laid. Nothing penetrates the membrane, nothing is adhered, water drains freely below the surface, and any paver lifts out for roof access. That is a genuinely excellent set of properties, and they all come from the assembly simply sitting on the roof.
A loose-laid paver resists uplift with its own weight. That is the entire mechanism. Which leads to a straightforward relationship: heavier and thicker pavers resist more, lighter and thinner ones resist less. It is one of the underappreciated advantages of concrete on exposed rooftops, and one of the reasons thin porcelain deserves extra thought in wind-exposed conditions.
But weight is a fixed budget. Once the design uplift pressure in a zone exceeds what the assembly’s dead load can hold down, no amount of careful installation changes the arithmetic. At that point the deck needs to resist as a connected system rather than as a field of independent pavers.
How a restraint system solves it without giving up the pedestal advantages
The concern designers raise first is understandable: if you restrain the pavers, do you lose the reasons you chose pedestals in the first place?
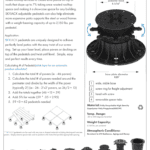
Done properly, no. A restraint system such as the WindStrong Paver Restraint System mechanically engages the pavers with the pedestal grid so that uplift on any single paver is resisted by the surrounding assembly rather than by that paver alone. The deck becomes structurally continuous while remaining functionally loose-laid.
What that preserves:
- No membrane penetrations. The roofing warranty and waterproofing detail are unaffected.
- Free drainage. Water still passes through the open joints and moves to the drains below the surface.
- Removability. Pavers can still be lifted for inspection, leak investigation, or membrane repair.
- Appearance. The finished deck looks like any other pedestal deck. The engineering is not visible from a lounge chair.
That last point is why it gets described as an invisible system. The safety lives in the assembly, not in the sightlines.
Safety backing: the companion detail
Wind restraint keeps pavers in place. Safety backing addresses a different failure mode, and the two are frequently specified together on the same project.
Porcelain earns its place on rooftop decks through design range and large-format looks that other materials cannot match. The tradeoff is that porcelain is brittle. A thin porcelain paver spanning an air gap on pedestals is unsupported in the middle, and if it ever cracks, from an impact, a dropped object, or a concentrated point load, the pieces have somewhere to go.
Safety backing is a factory-applied layer bonded to the underside of the paver. When a paver cracks, the backing holds the fragments together in place instead of letting them drop through the assembly. On terraces above occupied space, over entrances, above parking, or anywhere a falling fragment could reach a person, it is inexpensive insurance against a consequential failure.
The pattern worth remembering: restraint addresses the paver leaving the roof. Safety backing addresses the paver breaking in place. Exposed high-rise projects using thin porcelain often need to think about both.
What belongs in the specification
Wind uplift problems are far cheaper to solve in the project manual than on the roof. A complete package for a wind-exposed deck generally includes the following.
Documentation checklist
- Design wind pressures by zone, from your structural engineer, with the roof zone map showing field, perimeter, and corner boundaries.
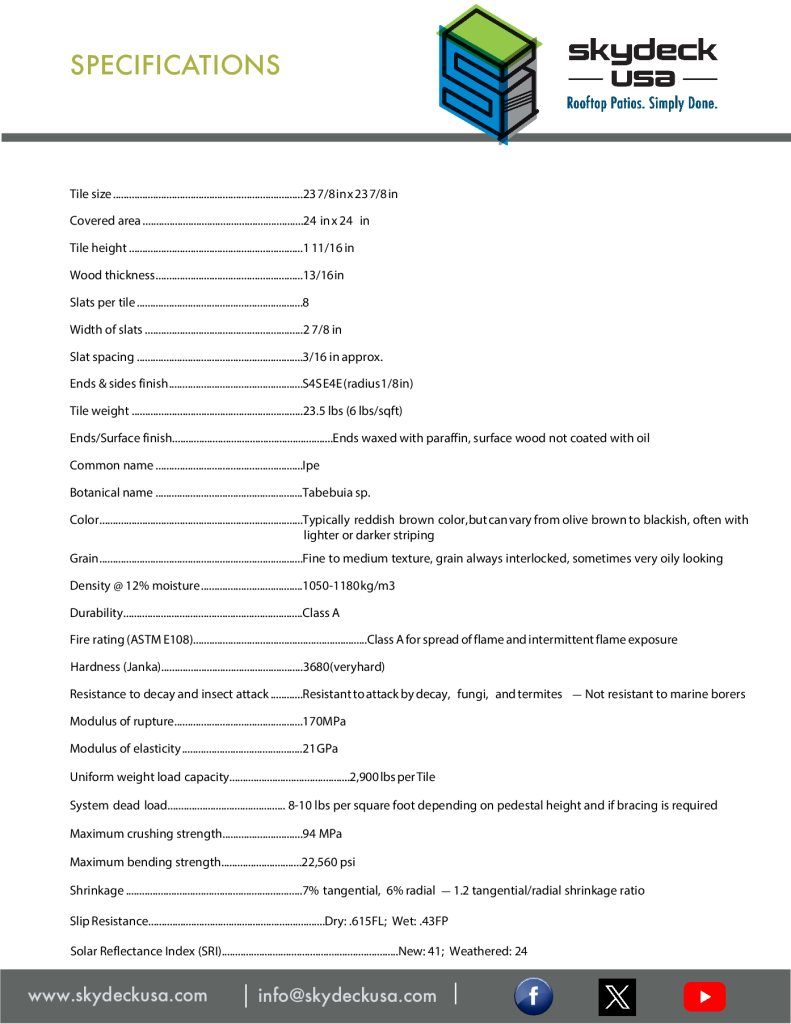
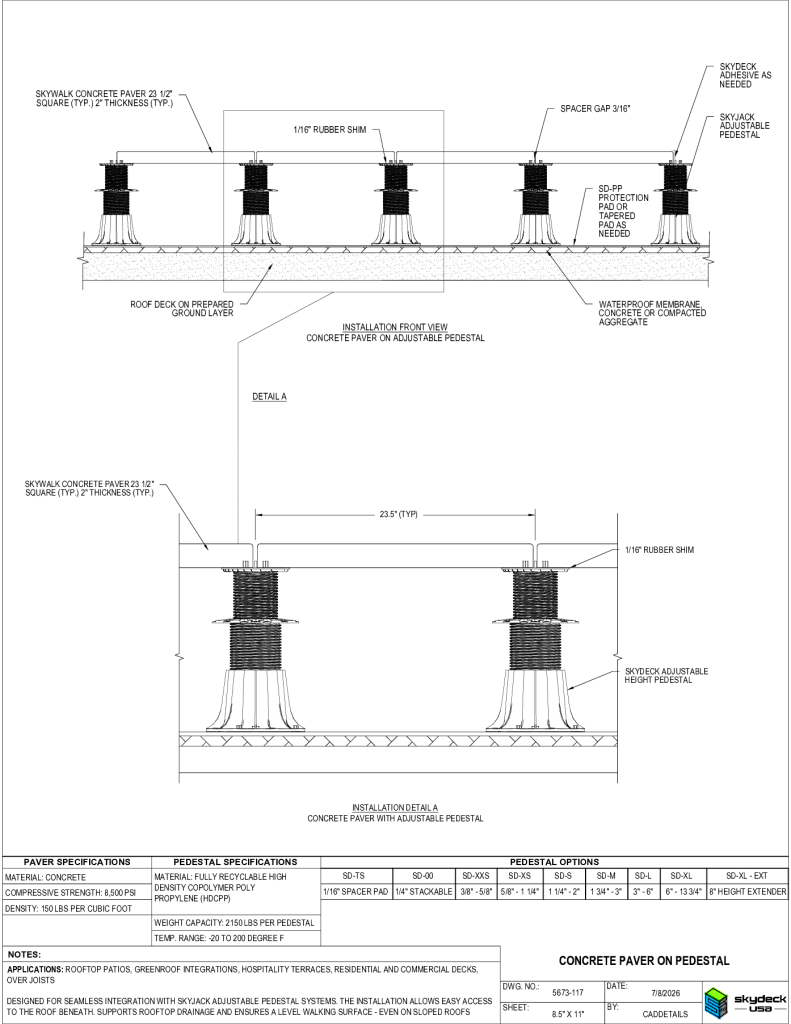
- The paver and pedestal specification, including paver material, thickness, and dimensions, since these determine the assembly’s dead load.
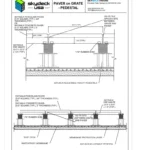
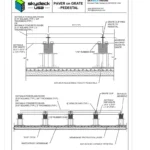
- The restraint system detail, showing how the system engages the pavers and the pedestals, and where on the roof it applies.
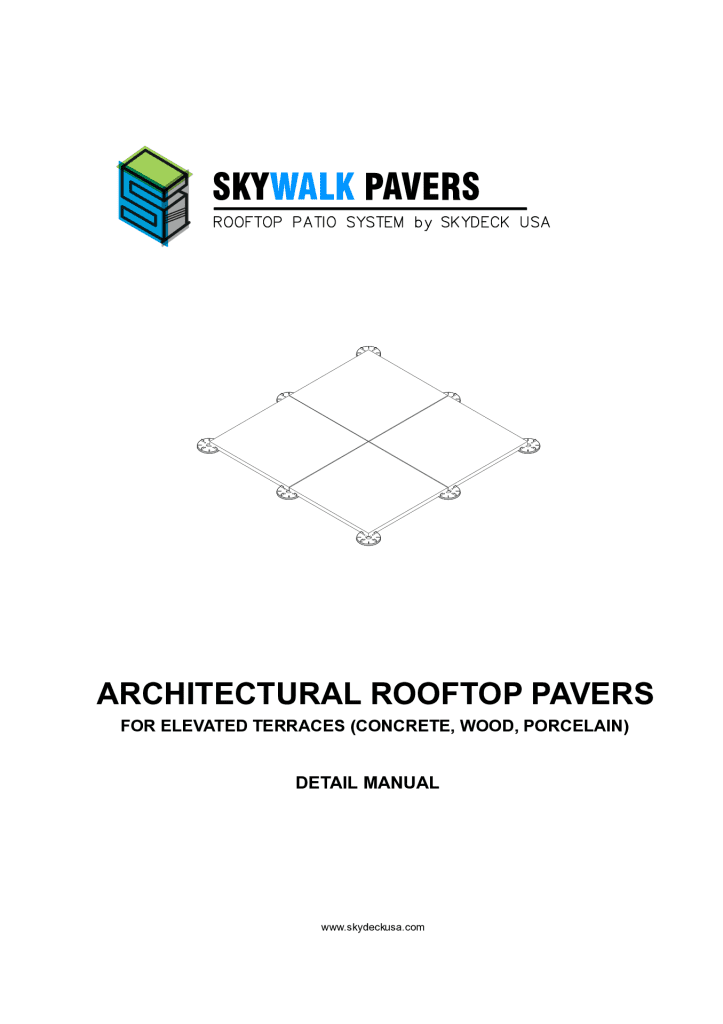
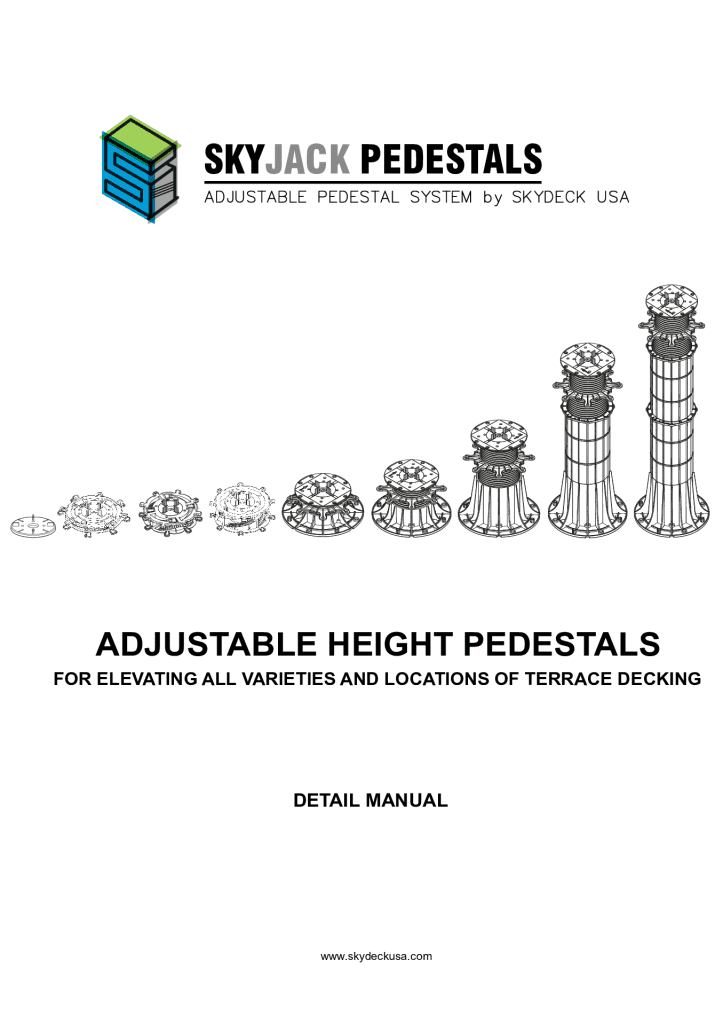
- The assembly detail manual, which is what a plan reviewer will most often want to see.
- Safety backing requirements, where thin porcelain sits above occupied or trafficked space.
- Edge and transition conditions, including parapet clearances, thresholds, and any place where the deck changes elevation or terminates.
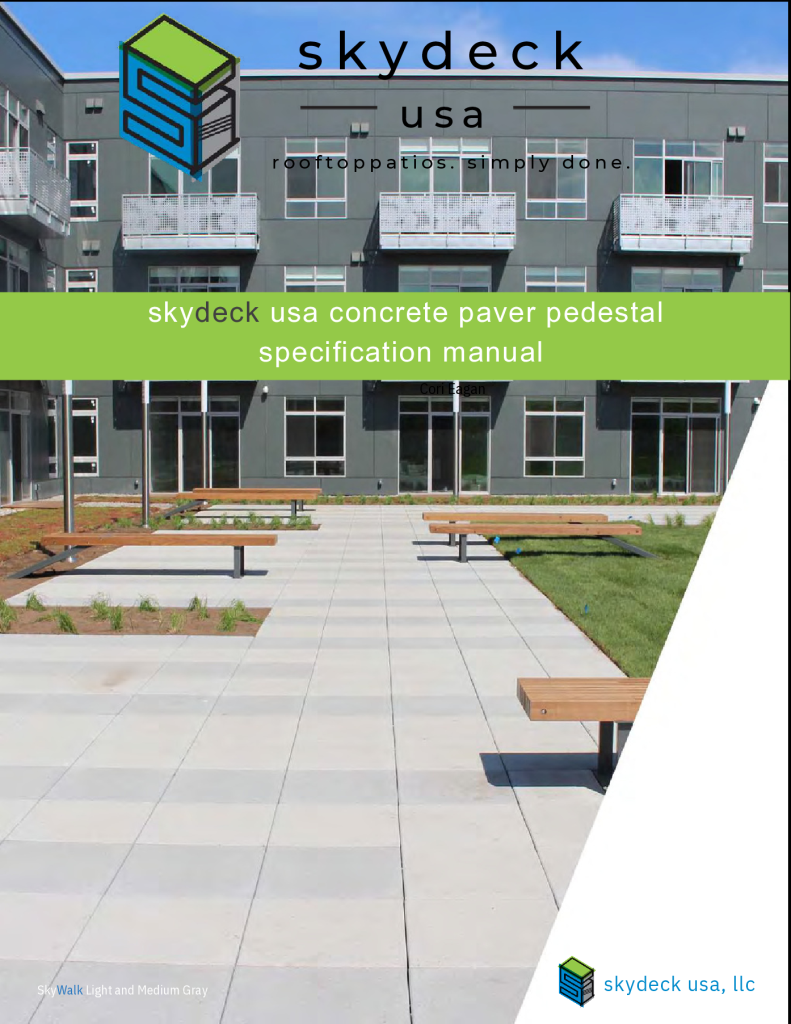
SkyDeck maintains the assembly detail manuals for restrained porcelain-on-grate systems and can supply them for submittal review, alongside the standard pedestal and paver documentation. Send your wind criteria and drawings and our team will confirm the right assembly and provide the supporting documents.
Five questions worth answering before the design is final
- What are the design wind pressures for this roof, by zone? If nobody on the team can answer this, that is the first task, not a detail to resolve later.
- Where do the corner and perimeter zones fall relative to the paver layout? The transition between restrained and unrestrained areas should be drawn, not improvised on site.
- What is the paver’s weight, and is it doing the work you assume? A material or thickness substitution late in the project can quietly change the uplift calculation. This is a common route to a problem.
- Is any part of this deck above occupied space? If yes, safety backing belongs in the conversation regardless of the wind answer.
- Does the submittal package contain the assembly details the reviewer will ask for? Assembling this after a rejection costs schedule that was avoidable.
The short version
Wind uplift is not an exotic risk on rooftop decks. It is a routine design condition with a well-established standard behind it, and it becomes a problem mainly when it goes unexamined until construction. Get the pressures from your engineer early, pay attention to corners and perimeters, understand that loose-laid systems resist uplift with weight until they cannot, and specify restraint and safety backing where the conditions call for them.
Done at the design stage, it is a detail. Discovered at plan review, it is a delay. Discovered after a storm, it is something else entirely.
Designing a deck in a wind-exposed location?
Send us your wind design criteria and drawings. We will confirm the right assembly, supply the detail manuals your reviewer will ask for, and quote it with quantities.